
MASTERPLAN DESIGN
Welcome to the masterplan design section of our design studio, where we craft visions that transcend the ordinary and shape the future of communities. Here, we envision spaces that harmoniously blend urban functionality with natural beauty, creating sustainable environments that inspire and enrich lives. Our approach is rooted in thoughtful analysis, creative innovation, and a deep understanding of the unique character of each site. From conceptualization to realization, we strive to create masterplans that not only meet the needs of today but also stand the test of time, leaving a lasting legacy for generations to come.


NEO-CITY MASTERPLAN
The project is a large-scale landscape design in residential complex. quality of public landscape regarded as an important sign for the development level of this project. The design of landscape in residential area oriented at serving the people and satisfying their behavioral and psychological needs.


NEO-CITY LANDSCAPE
A landscape design of residential cluster in georgia.
This project focuses on creating cohesive, functional, and visually appealing outdoor spaces for groups of homes or residential complexes. These designs often incorporate a mix of communal and private areas, with careful attention to the natural environment and local climate. The goal is to provide residents with beautiful and sustainable outdoor spaces that enhance their quality of life, promote social interaction, and harmonize with the surrounding architecture and landscape.
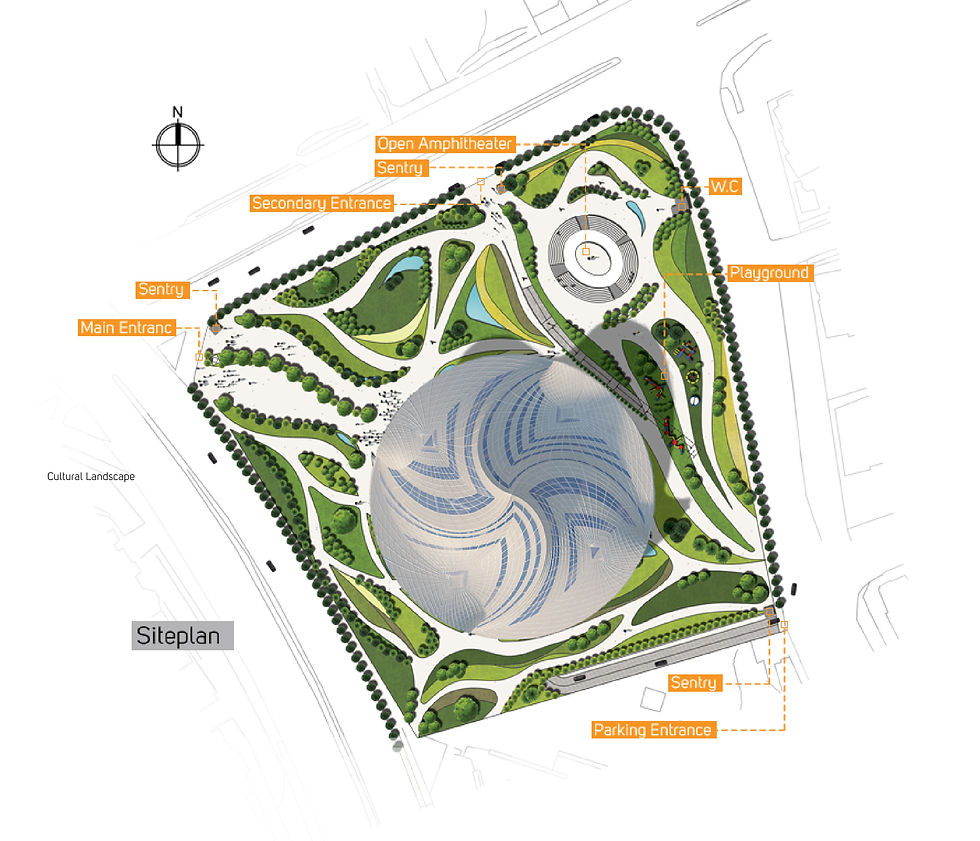

RECONCILIATION MASTERPLAN
Reconciliation master plan design is a thoughtful and inclusive approach to urban planning that aims to heal and integrate communities affected by conflict, trauma, or historical injustices. It involves creating spaces that foster dialogue, understanding, and healing among diverse groups. This type of design often includes elements such as memorialization of past events, community engagement, and sustainable development practices. The goal is to create a harmonious environment that acknowledges the past while looking towards a peaceful and inclusive future.
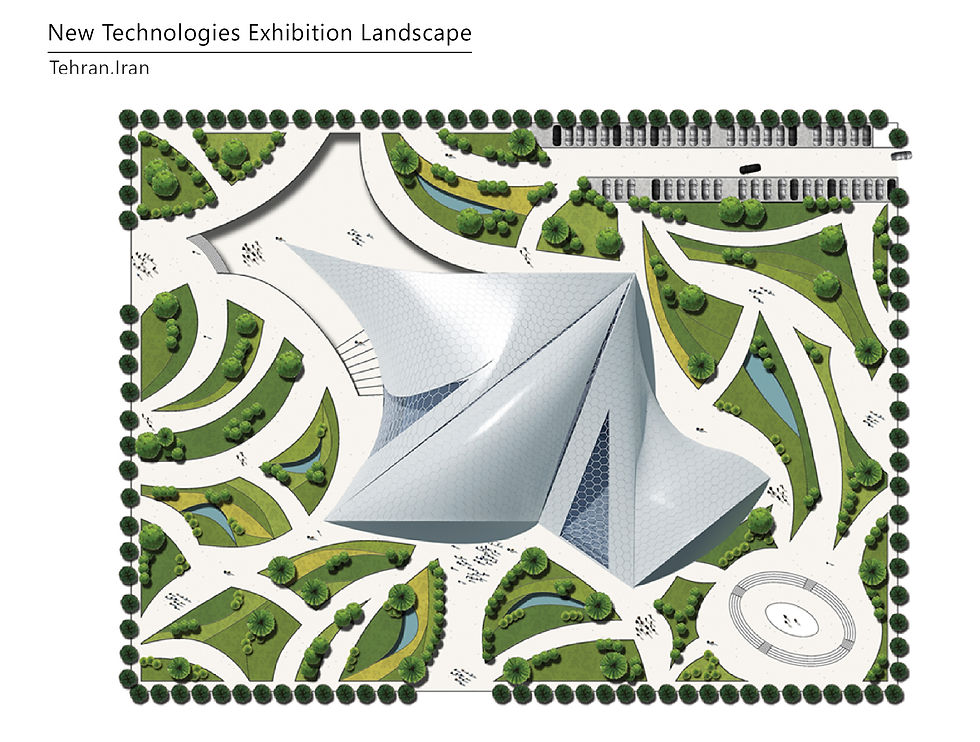
EXHIBITION MASTERPLAN
The design of a New Technologies Exhibition Masterplan is a dynamic and forward-thinking process that seeks to create an innovative and immersive experience for visitors. This type of masterplan incorporates cutting-edge technologies such as augmented reality, interactive displays, and virtual reality to engage and educate the audience. The layout and flow of the exhibition are carefully planned to ensure that visitors can easily navigate and explore the various exhibits. Sustainability and energy efficiency are also key considerations, with the use of green technologies and materials being prioritized throughout the design process. Overall, the goal of a New Technologies Exhibition Masterplan is to create a memorable and impactful experience that showcases the latest advancements in technology.

MESA RESIDENTIAL MASTERPLAN
MESA Residential town masterplan design is a comprehensive approach to organizing and developing a community that prioritizes livability, sustainability, and community engagement. It involves careful consideration of factors such as housing density, transportation infrastructure, green spaces, and community facilities. The design aims to create a cohesive and well-connected neighborhood that meets the needs of its residents while also promoting a sense of community and belonging. This type of masterplan often includes a mix of housing types, from single-family homes to apartments, to accommodate people of different ages and income levels. Pedestrian-friendly streets, parks, and recreational areas are also typically incorporated to enhance the quality of life for residents.